2029 Painted Leaf Drive
SEE ALL PHOTOS
2029 Painted Leaf Drive
Courtesy of Janet McAfee Inc., Christine Thompson Listing Contact: 314-855-1420 
For Sale

2029 Painted Leaf Drive

2029 Painted Leaf Drive, St Louis, MO 63043

$250,000
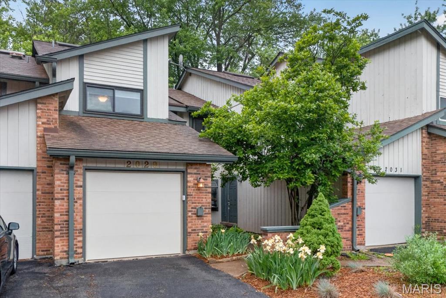
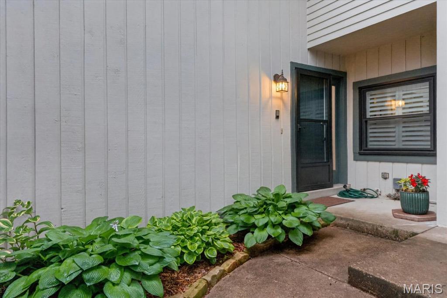
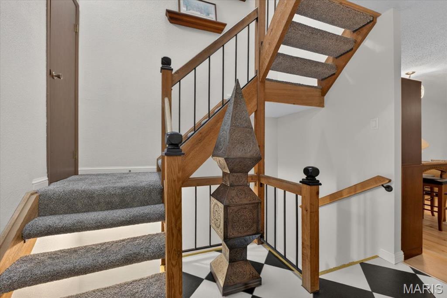
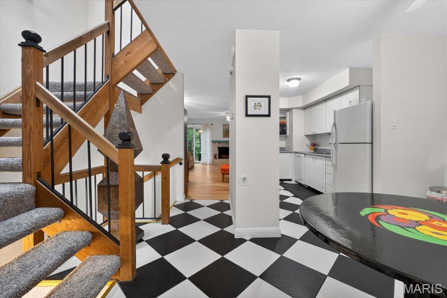
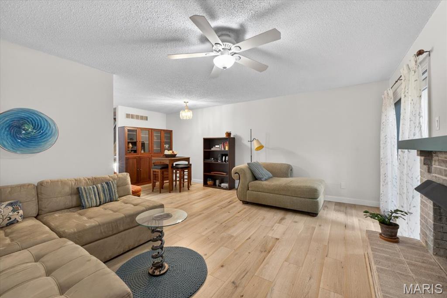
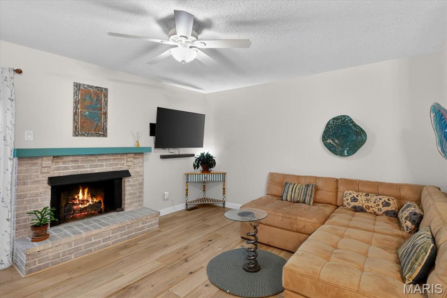
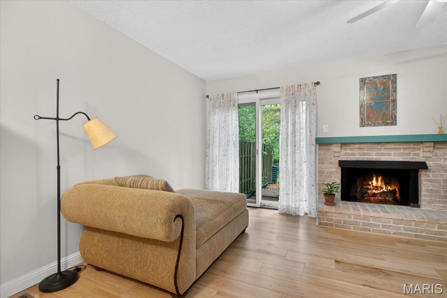
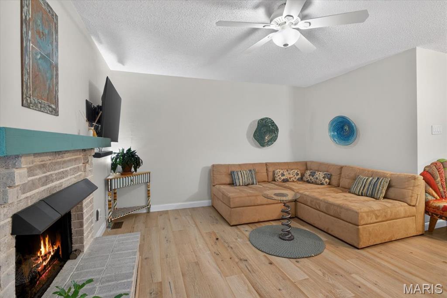
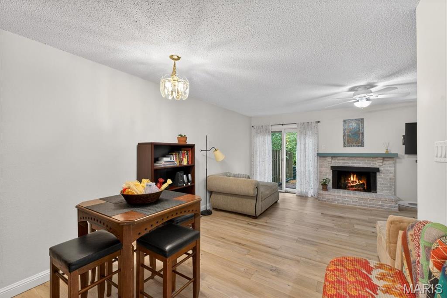
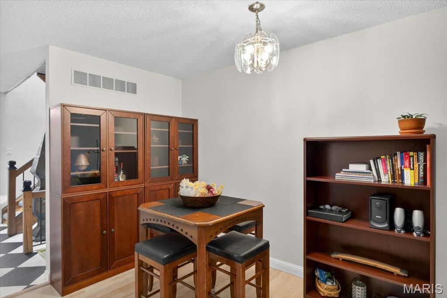
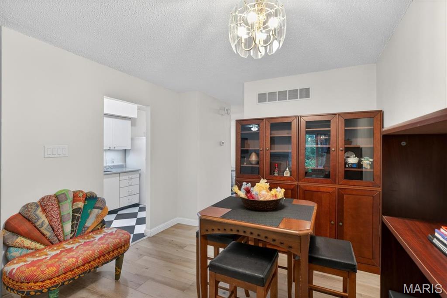
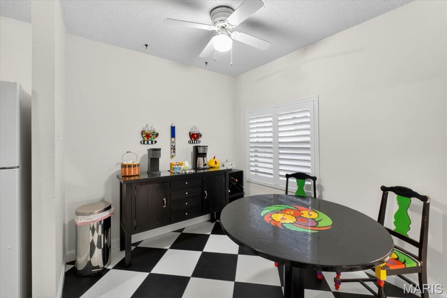
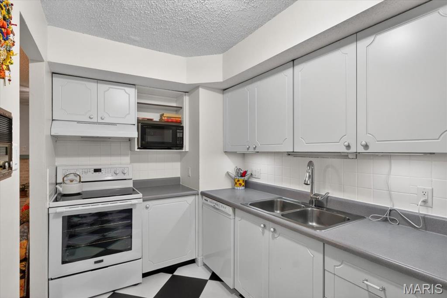
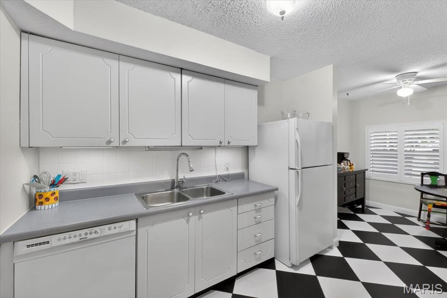
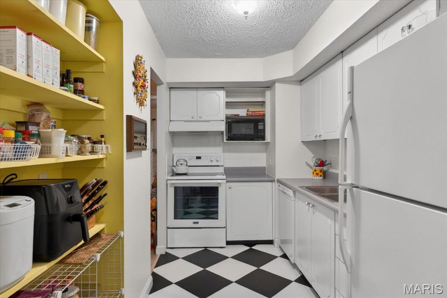
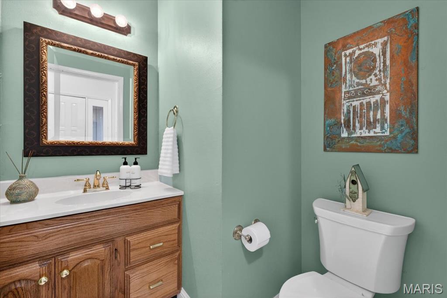
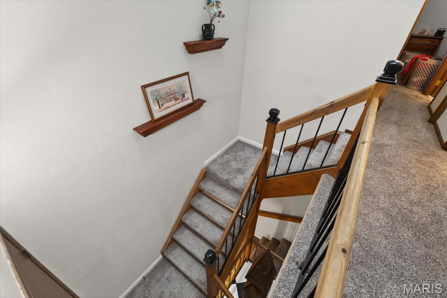
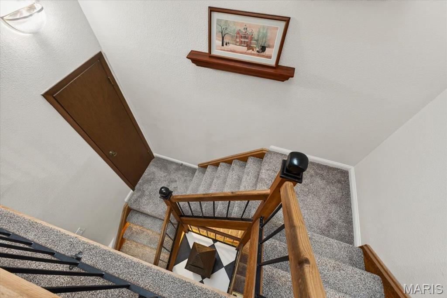
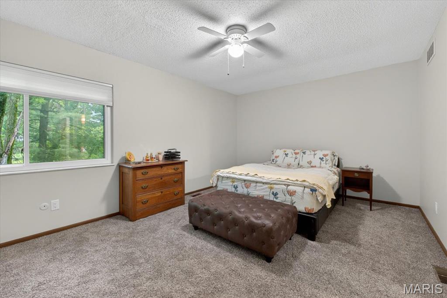
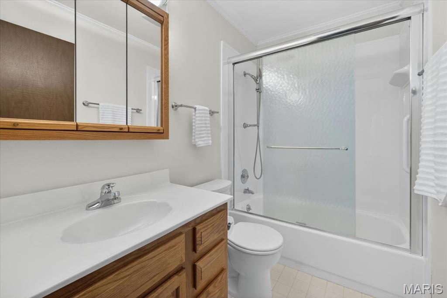
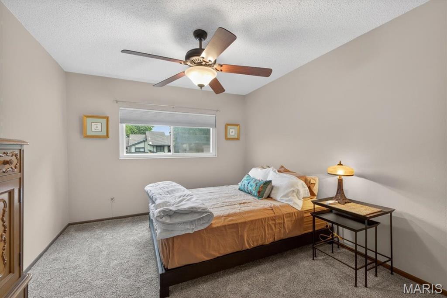
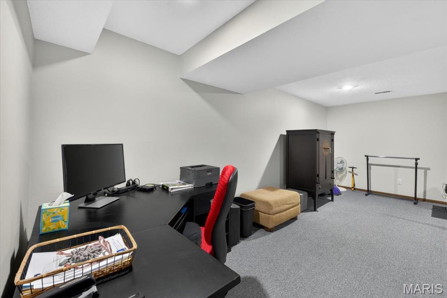
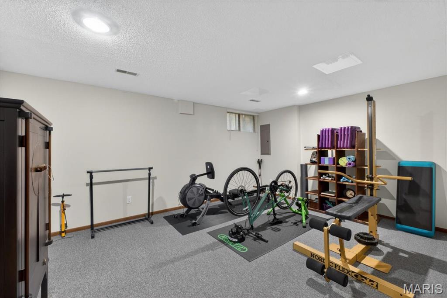
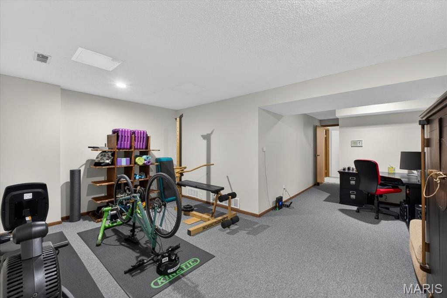
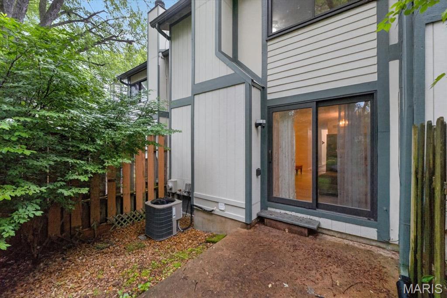
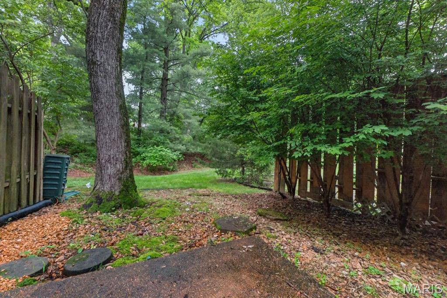
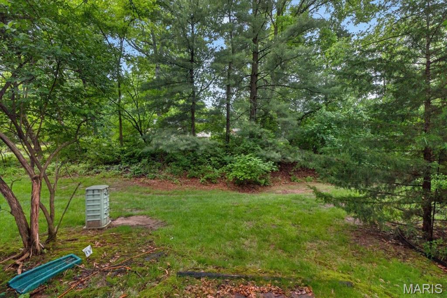
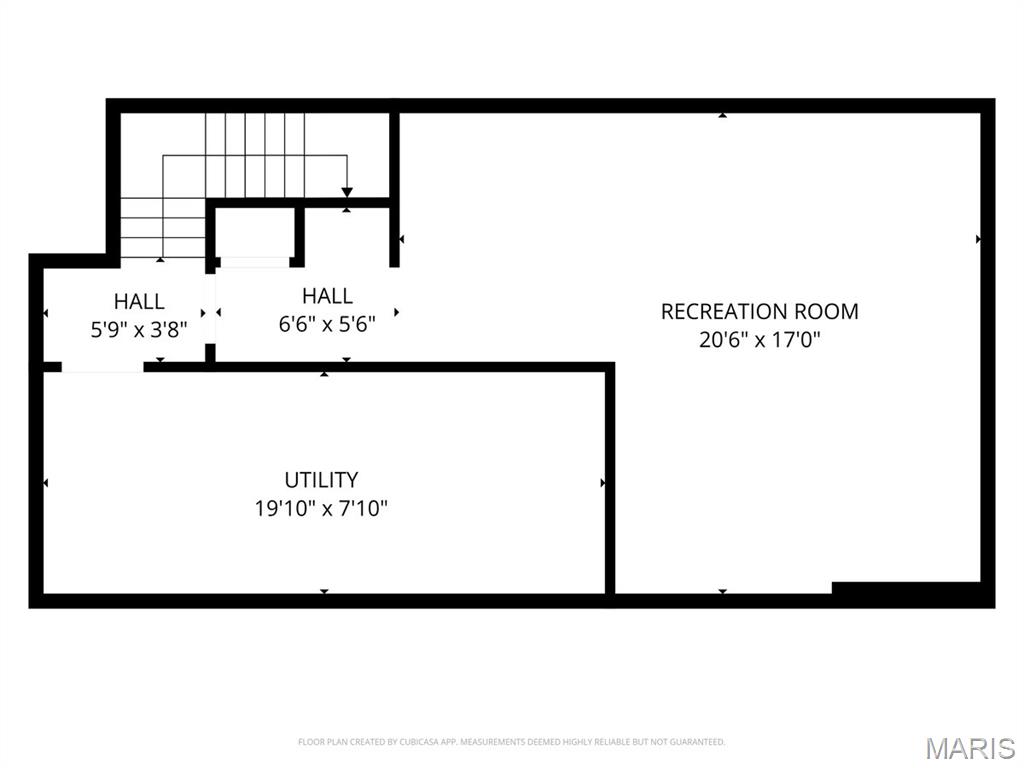
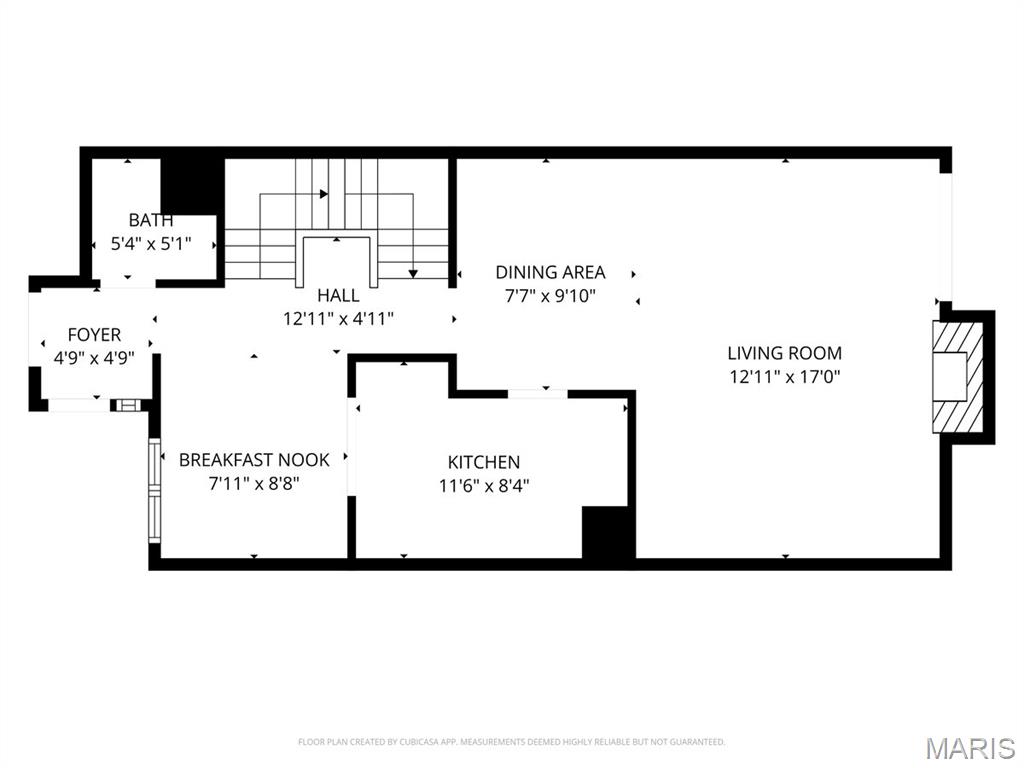
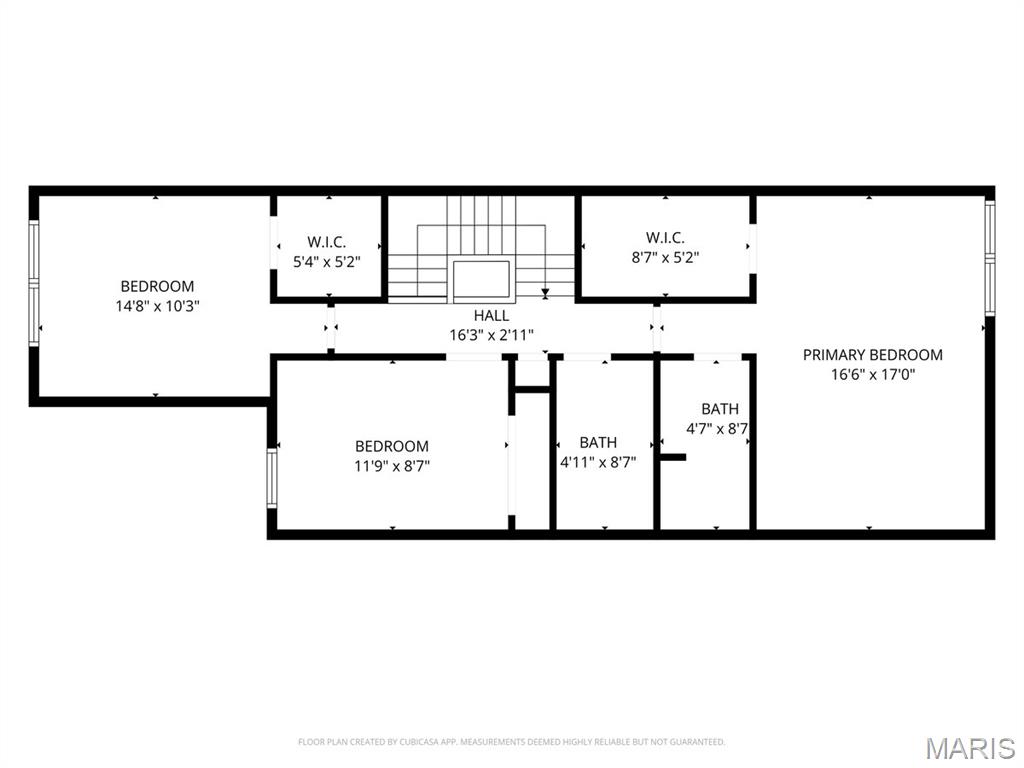
Terrific 3-bedroom 2.5 bathroom townhome in Maryland Heights' Rush Creek subdivision has the feel of a single family home with the amenities and maintenance benefits of a townhome community! With an open concept layout centered around a 3-story sun-filled atrium, this townhome offers 1,300+ square feet of living space. The foyer is bright and welcoming, with striking black and white flooring leading to a white kitchen with electric appliances and a breakfast area boasting plantation shutters and room for table and breakfast bar. The open-style living room has lovely newer hardwood floors. It features a gas fireplace with floating mantle, several seating areas and adjoins the dining room area. A sliding glass door opens to the patio and private wooded common area beyond. The stylish staircase is centered under a large skylight, and leads to 3 upper level bedrooms. The large primary bedroom has a large walk-in closet and updated ensuite bath. Two additional bedrooms are carpeted, with hall bath nearby. The lower level has lookout windows, carpeted office/rec room and laundry hookups in the unfinished storage room. The long list of updates include newer electrical wiring, newer siding and gutters, upgraded insulation, and a new garage door on the convenient 1-car garage. A community pool and basketball court, guest parking, common ground and exterior maintenance are just a few of the advantages that this planned community has to offer. Conveniently located near retail, highways and Parkway North schools.

3
beds

3
baths

1,362 Sq.Ft. LIVING AREA

Christy Thompson

Christy Thompson

Features & Amenities

Interior

  • total bedrooms3
  • Total bathrooms3
  • full bathrooms2
  • half bathroom1
  • Laundry room In Basement
  • Fireplace Gas
  • APPLIANCES Dishwasher, Disposal, Electric Oven, Electric Range, Refrigerator, Gas Water Heater

Area & Lot

  • Status For Sale
  • Living Area1,362 Sq.Ft.
  • MLS® ID26027972
  • TypeTownhouse
  • YEAR BUILT1976
  • Architecture StylesGarden
  • Elementary SchoolMckelvey Elem.
  • Middle SchoolNortheast Middle
  • High SchoolParkway North High
  • School DistrictParkway C-2

Exterior

  • STORIES2
  • Garage Space1.0
  • water SourcePublic
  • utilitiesCable Available
  • PoolIn Ground
  • lot featuresAdjoins Common Ground, Back Yard
  • parkingAttached, Garage Door Opener, Garage Faces Front, Guest, Off Street
  • HEAT TYPENatural Gas
  • AIR CONDITIONINGCeiling Fan(s), Central Air
  • sewerPublic Sewer
  • HOA AmenitiesBasketball Court, Common Ground, Outside Management, Pool
  • other exterior FeaturesPrivate Entrance

Financial

  • Sales Price$250,000
  • Real Estate Tax $2,468/yr
  • HOA $200/mo
image

Schedule a Showing

I would love to show you this beautiful property. Please select your preferred date and time below. I will be in touch shortly to confirm your appointment.

Schedule a Showing

I would love to show you this beautiful property. Please select your preferred date and time below. I will be in touch shortly to confirm your appointment.

Thank you for your interest in 2029 Painted Leaf Drive, St Louis, MO 63043. We are reviewing your request and will be in touch shortly!

Mortgage Calculator

Estimate your monthly mortgage payment, including the principal and interest, property taxes, and HOA. Adjust the values to generate a more accurate rate.
All estimates are provided for informational purposes only. Actual amounts may vary.
$0,000 Your Payment 20 15 65
$0,000 Your Payment

Work with Margaret

Janet McAfee Inc. is the leading independent real estate broker in St. Louis. We have grown from humble beginnings of five agents in the basement of our founder's home to almost 100 sales associates in our corporate Ladue, Missouri headquarters.

Follow Us on Instagram