1121 Matador Drive
1121 Matador Drive
1121 Matador Drive
1121 Matador Drive
1121 Matador Drive
1121 Matador Drive
1121 Matador Drive
1121 Matador Drive
1121 Matador Drive
1121 Matador Drive
1121 Matador Drive
1121 Matador Drive
1121 Matador Drive
1121 Matador Drive
1121 Matador Drive
1121 Matador Drive
1121 Matador Drive
1121 Matador Drive
1121 Matador Drive
1121 Matador Drive
1121 Matador Drive
1121 Matador Drive
1121 Matador Drive
1121 Matador Drive
1121 Matador Drive
1121 Matador Drive
SEE ALL PHOTOS
1121 Matador Drive
1121 Matador Drive
1121 Matador Drive
1121 Matador Drive
1121 Matador Drive
1121 Matador Drive
1121 Matador Drive
1121 Matador Drive
1121 Matador Drive
1121 Matador Drive
1121 Matador Drive
1121 Matador Drive
1121 Matador Drive
1121 Matador Drive
1121 Matador Drive
1121 Matador Drive
1121 Matador Drive
1121 Matador Drive
1121 Matador Drive
1121 Matador Drive
1121 Matador Drive
1121 Matador Drive
1121 Matador Drive
1121 Matador Drive
1121 Matador Drive
1121 Matador Drive
Courtesy of Janet McAfee Inc., Allie Rossini Listing Contact: 314-997-4800 
Sold

1121 Matador Drive

1121 Matador Drive, Chesterfield, MO 63141

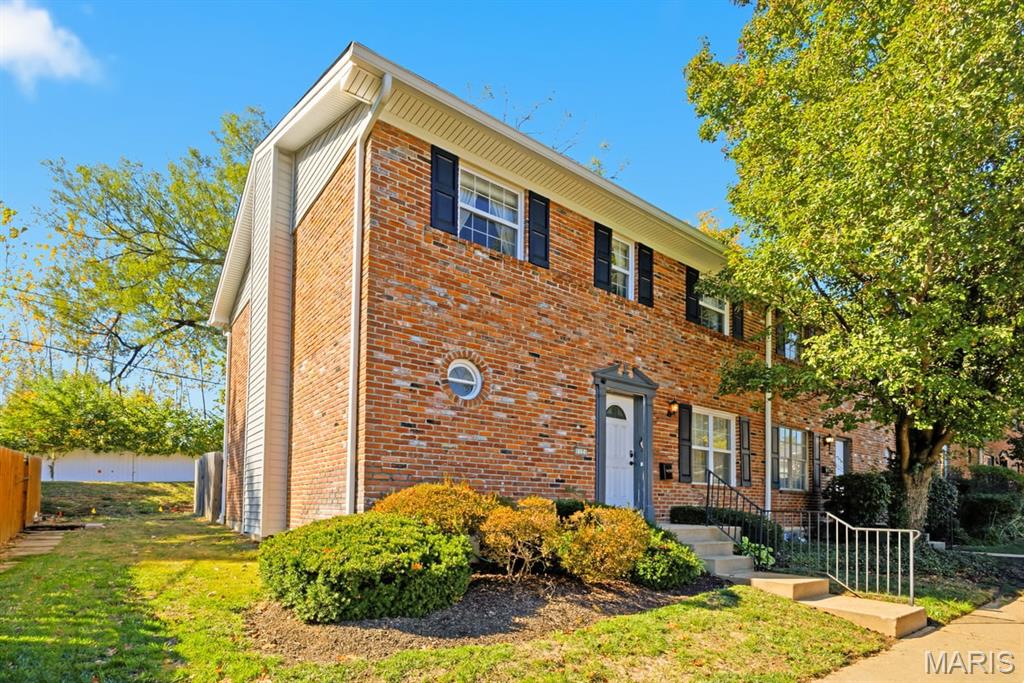
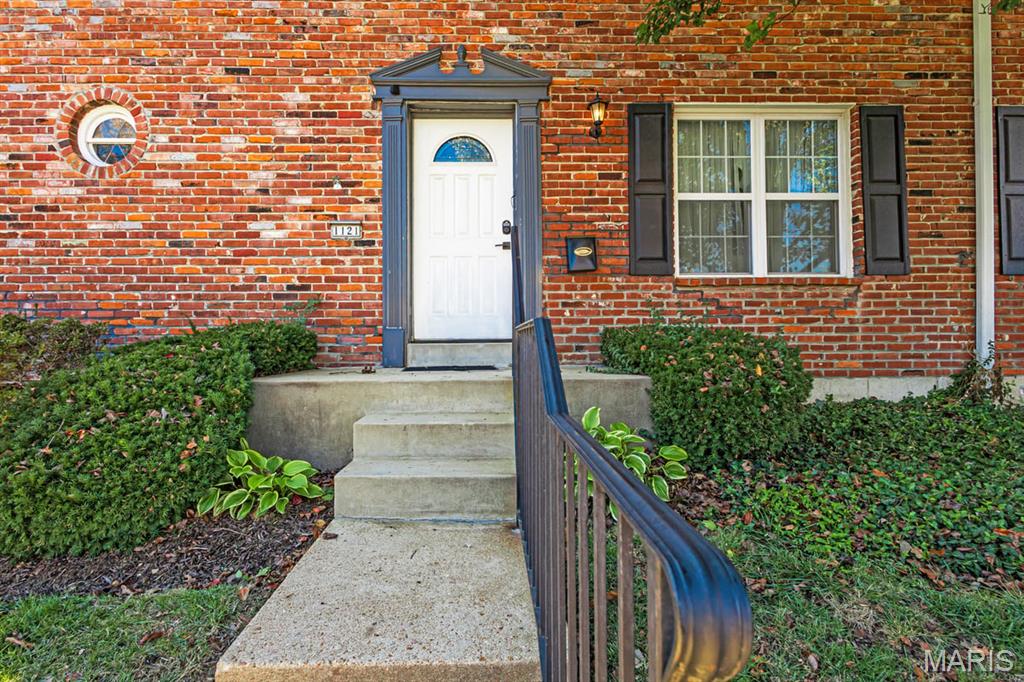
This inviting and well-maintained townhome offers the perfect blend of comfort and convenience--ideally located near hospitals, restaurants, and major highways.
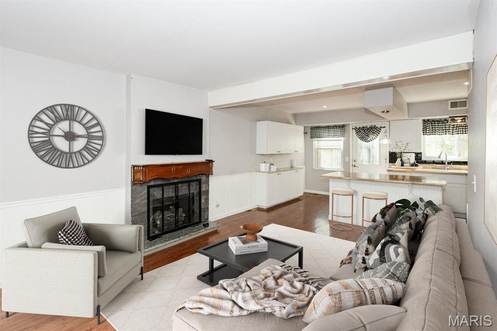
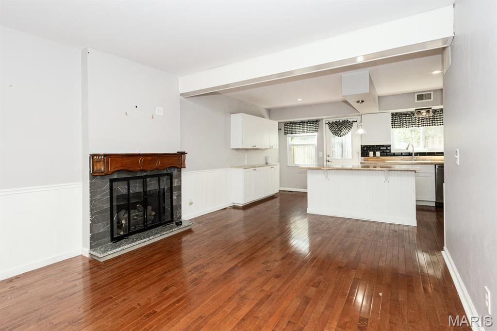
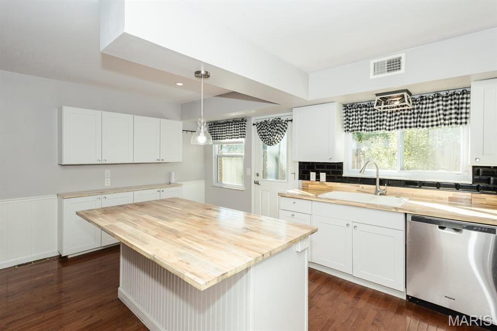
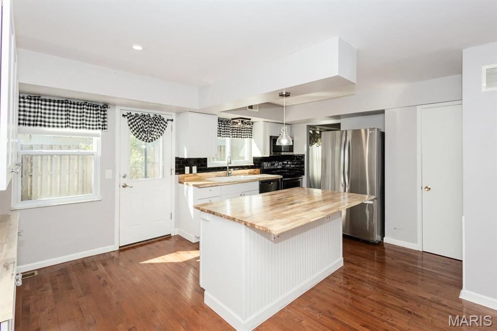
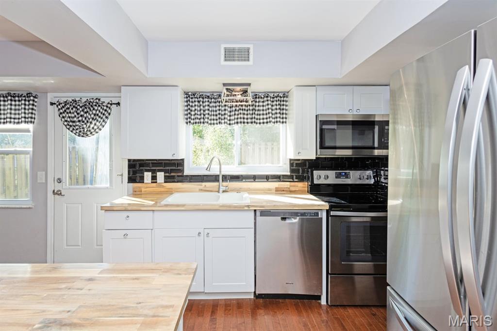
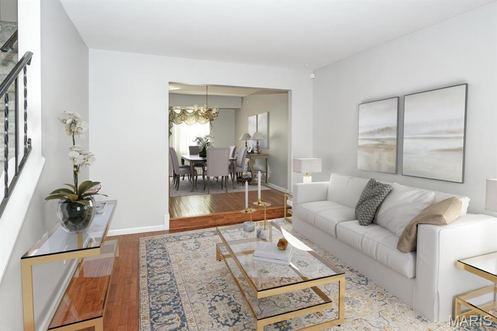
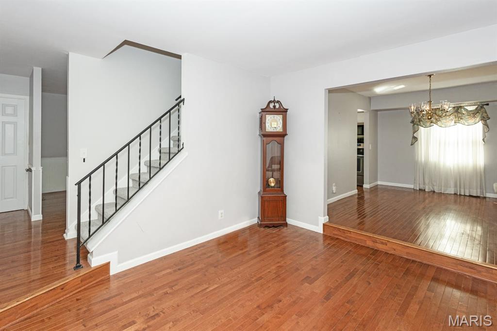
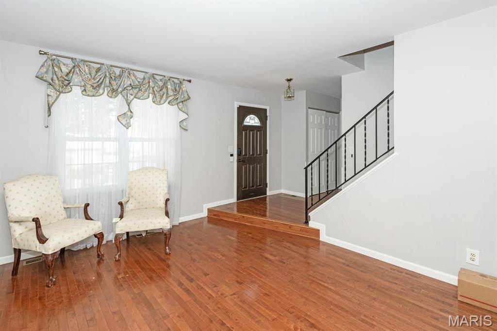
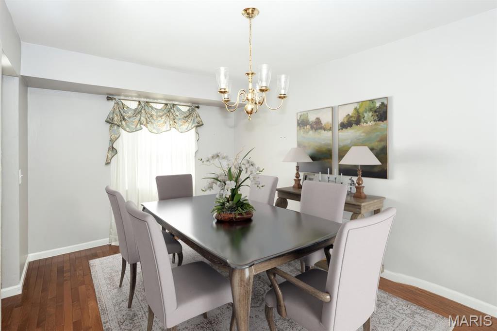
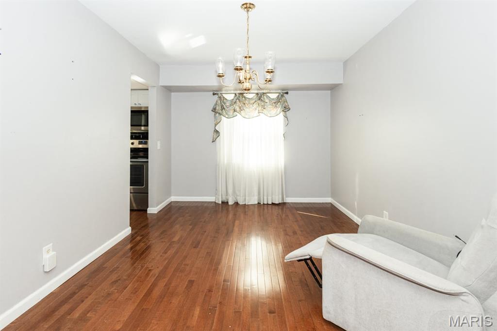
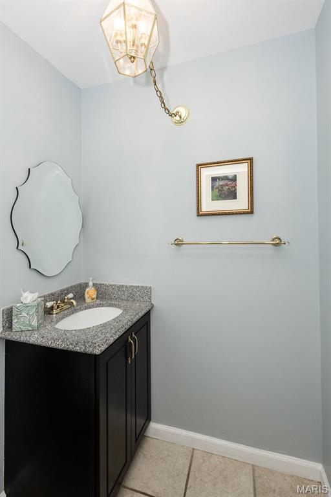
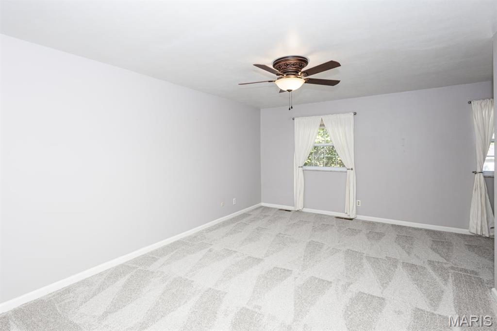
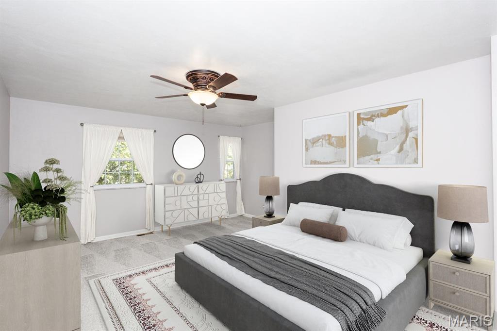
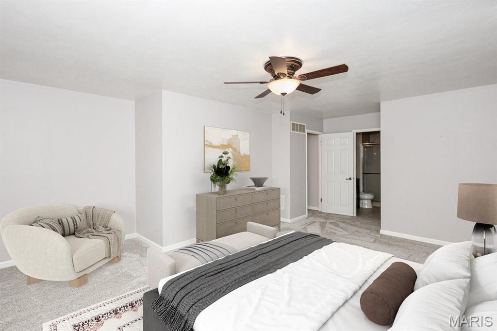
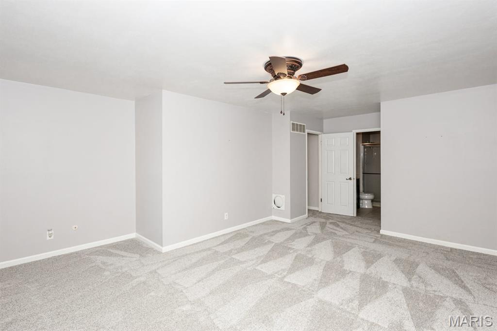
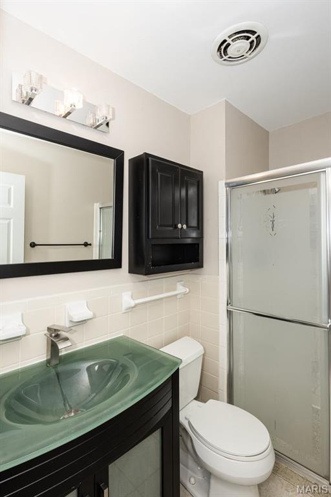
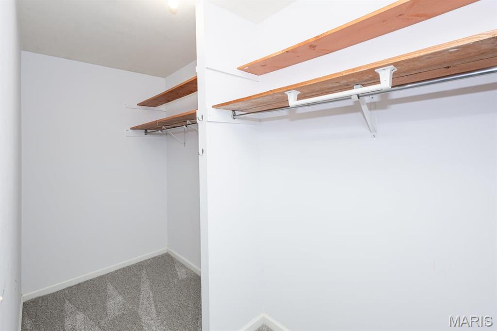
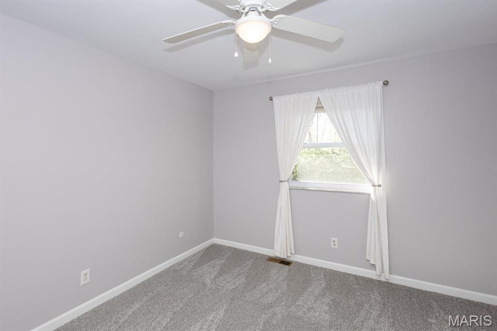
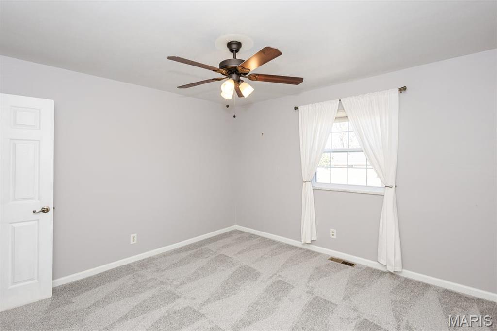
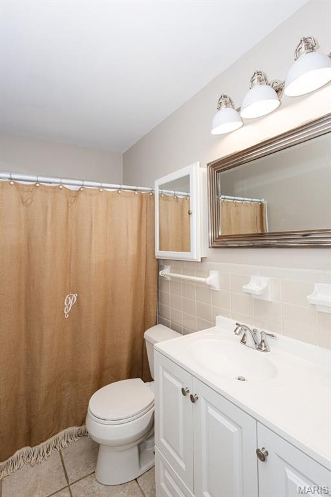
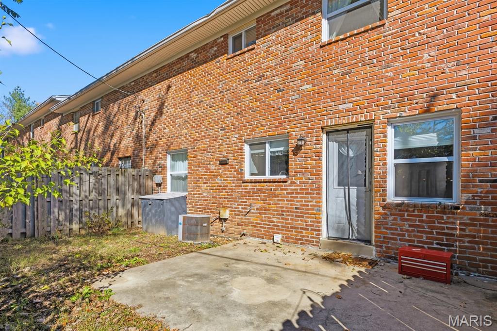
The main level features two spacious living areas, a designated dining room, an eat-in kitchen with direct backyard access, and a convenient powder room--perfect for both entertaining and everyday living. Upstairs, you'll find three generously sized bedrooms, including a primary suite with a walk-in closet. The two additional bedrooms share a well-appointed hall bath.
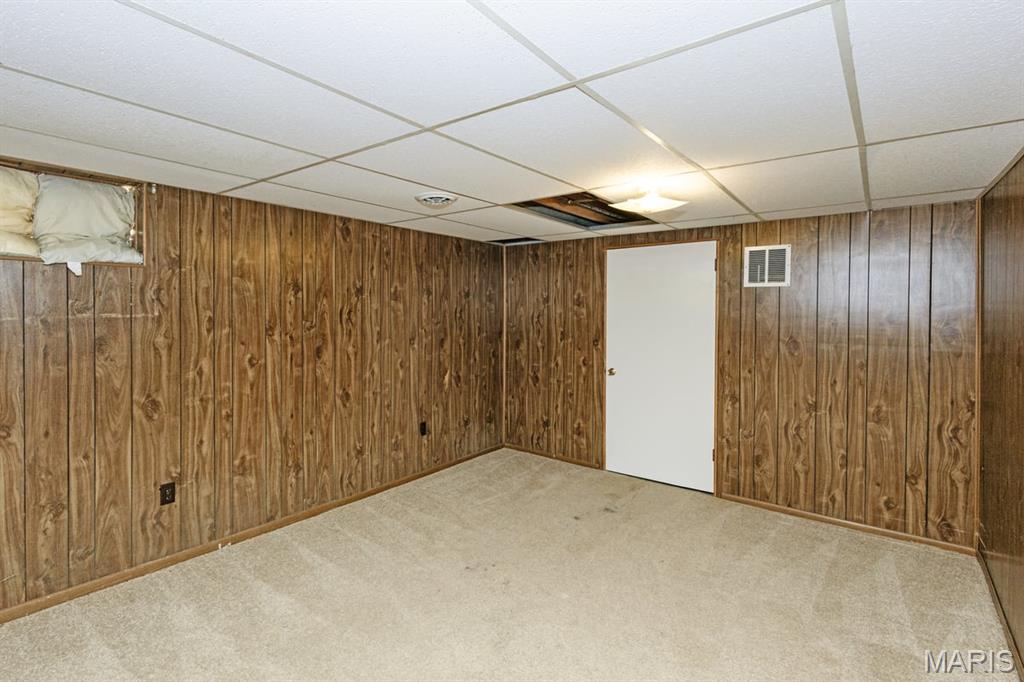
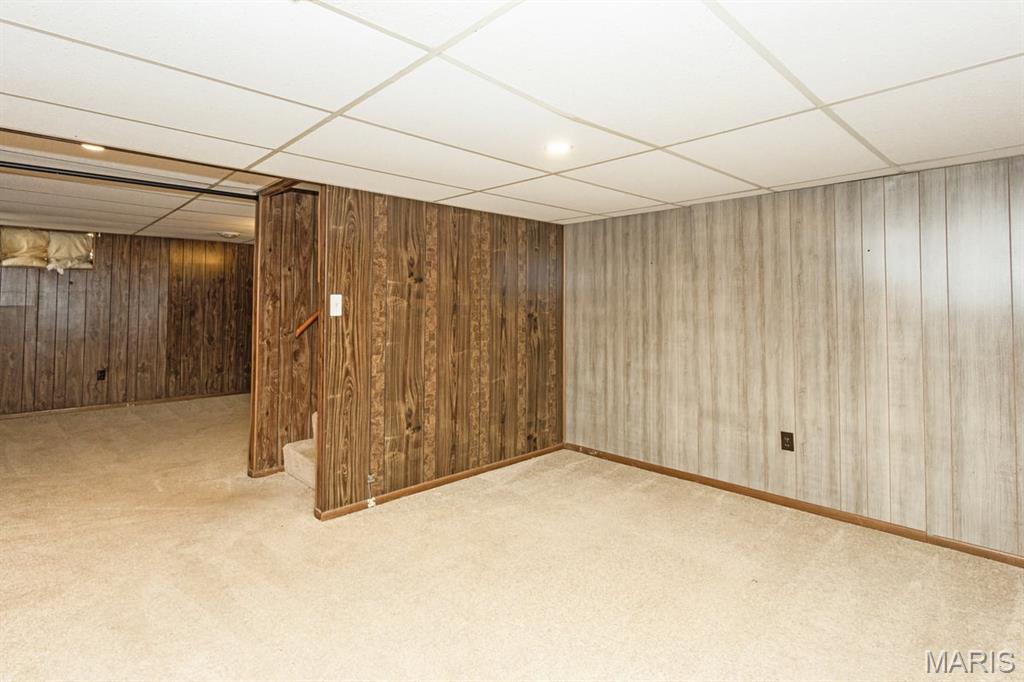
The partially finished lower level offers ample storage space and a laundry area. Enjoy community amenities such as a swimming pool and tennis courts, along with two assigned parking spaces.
Come experience the comfort, charm, and convenience of 1121 Matador--your next place to call home!

3
beds

3
baths

1,736 Sq.Ft. LIVING AREA

4,416.98 Sq.Ft. lot

Rossini Group

Rossini Group

Features & Amenities

Interior

  • total bedrooms3
  • Total bathrooms3
  • full bathrooms2
  • half bathroom1
  • Fireplace Gas, Living Room
  • APPLIANCES Electric Cooktop, Dishwasher, Electric Oven, Gas Water Heater

Area & Lot

  • Status Sold
  • Living Area1,736 Sq.Ft.
  • Lot Area4,416.98 Sq.Ft.
  • MLS® ID25073527
  • TypeCondo
  • YEAR BUILT1969
  • NeighborhoodChesterfield
  • Architecture StylesTraditional
  • Elementary SchoolRiver Bend Elem.
  • Middle SchoolCentral Middle
  • High SchoolParkway Central High
  • School DistrictParkway C-2

Exterior

  • STORIES2
  • water SourcePublic
  • utilitiesSewer Connected, Water Connected
  • lot featuresOther
  • HEAT TYPEForced Air
  • AIR CONDITIONINGCentral Air
  • sewerPublic Sewer
  • HOA AmenitiesAssociation Management, Tennis Court(s)

Financial

  • Price Upon Request

Chesterfield

This spacious city is only a short commute away from downtown industry and attractions.

Explore

Work with Margaret

Janet McAfee Inc. is the leading independent real estate broker in St. Louis. We have grown from humble beginnings of five agents in the basement of our founder's home to almost 100 sales associates in our corporate Ladue, Missouri headquarters.

Follow Us on Instagram